HUBSUArizona

Facility

HUBS Living Lab.

A purpose-built laboratory for studying how building systems and human occupants interact — AI-based comfort control, indoor environmental quality, HVAC performance under controlled conditions, and human thermoregulation across a range of indoor thermal environments.

Room 116, Civil Engineering Building · 1209 E. 2nd St., Tucson, AZ 85719 · The University of Arizona

The lab sits at the intersection of architectural, civil, electrical and mechanical engineering, and architecture. It also runs as a living lab: graduate students occupy the space and serve as research participants, generating continuous long-term baseline data on comfort and behaviour. When it is not in active experimental use, the facility is available to other faculty for their own experiments.

Layout

Three zones, independently controlled.

All three zones are independent thermostatic control zones, so each can hold a different setpoint and ventilation strategy at the same time. Two chambers can run side-by-side comparative experiments, or merge into one continuous volume.

Chamber 1

8′ × 19′10″

The smaller experimental chamber. Its compact volume reaches thermal equilibrium quickly, which suits tightly controlled experiments.

  • Sliding window for observation and emergency egress
  • Folding partition door on the wall shared with Chamber 2
  • Ten individually controllable LED fixtures

Chamber 2

12′6″ × 16′6″

The larger experimental space, sized for more occupants and bigger experimental setups.

  • Merges with Chamber 1 when the folding partition is opened
  • Supports airflow, thermal gradient and open-plan behaviour studies
  • Twelve individually controllable LED fixtures

Control Room

Thermally isolated

A separate monitoring and operations space. Researchers observe and manage experiments next door without influencing the conditions inside them.

  • Data acquisition server and two 27″ workstations
  • Eight LED fixtures
  • Independent thermostatic control, like both chambers

The space

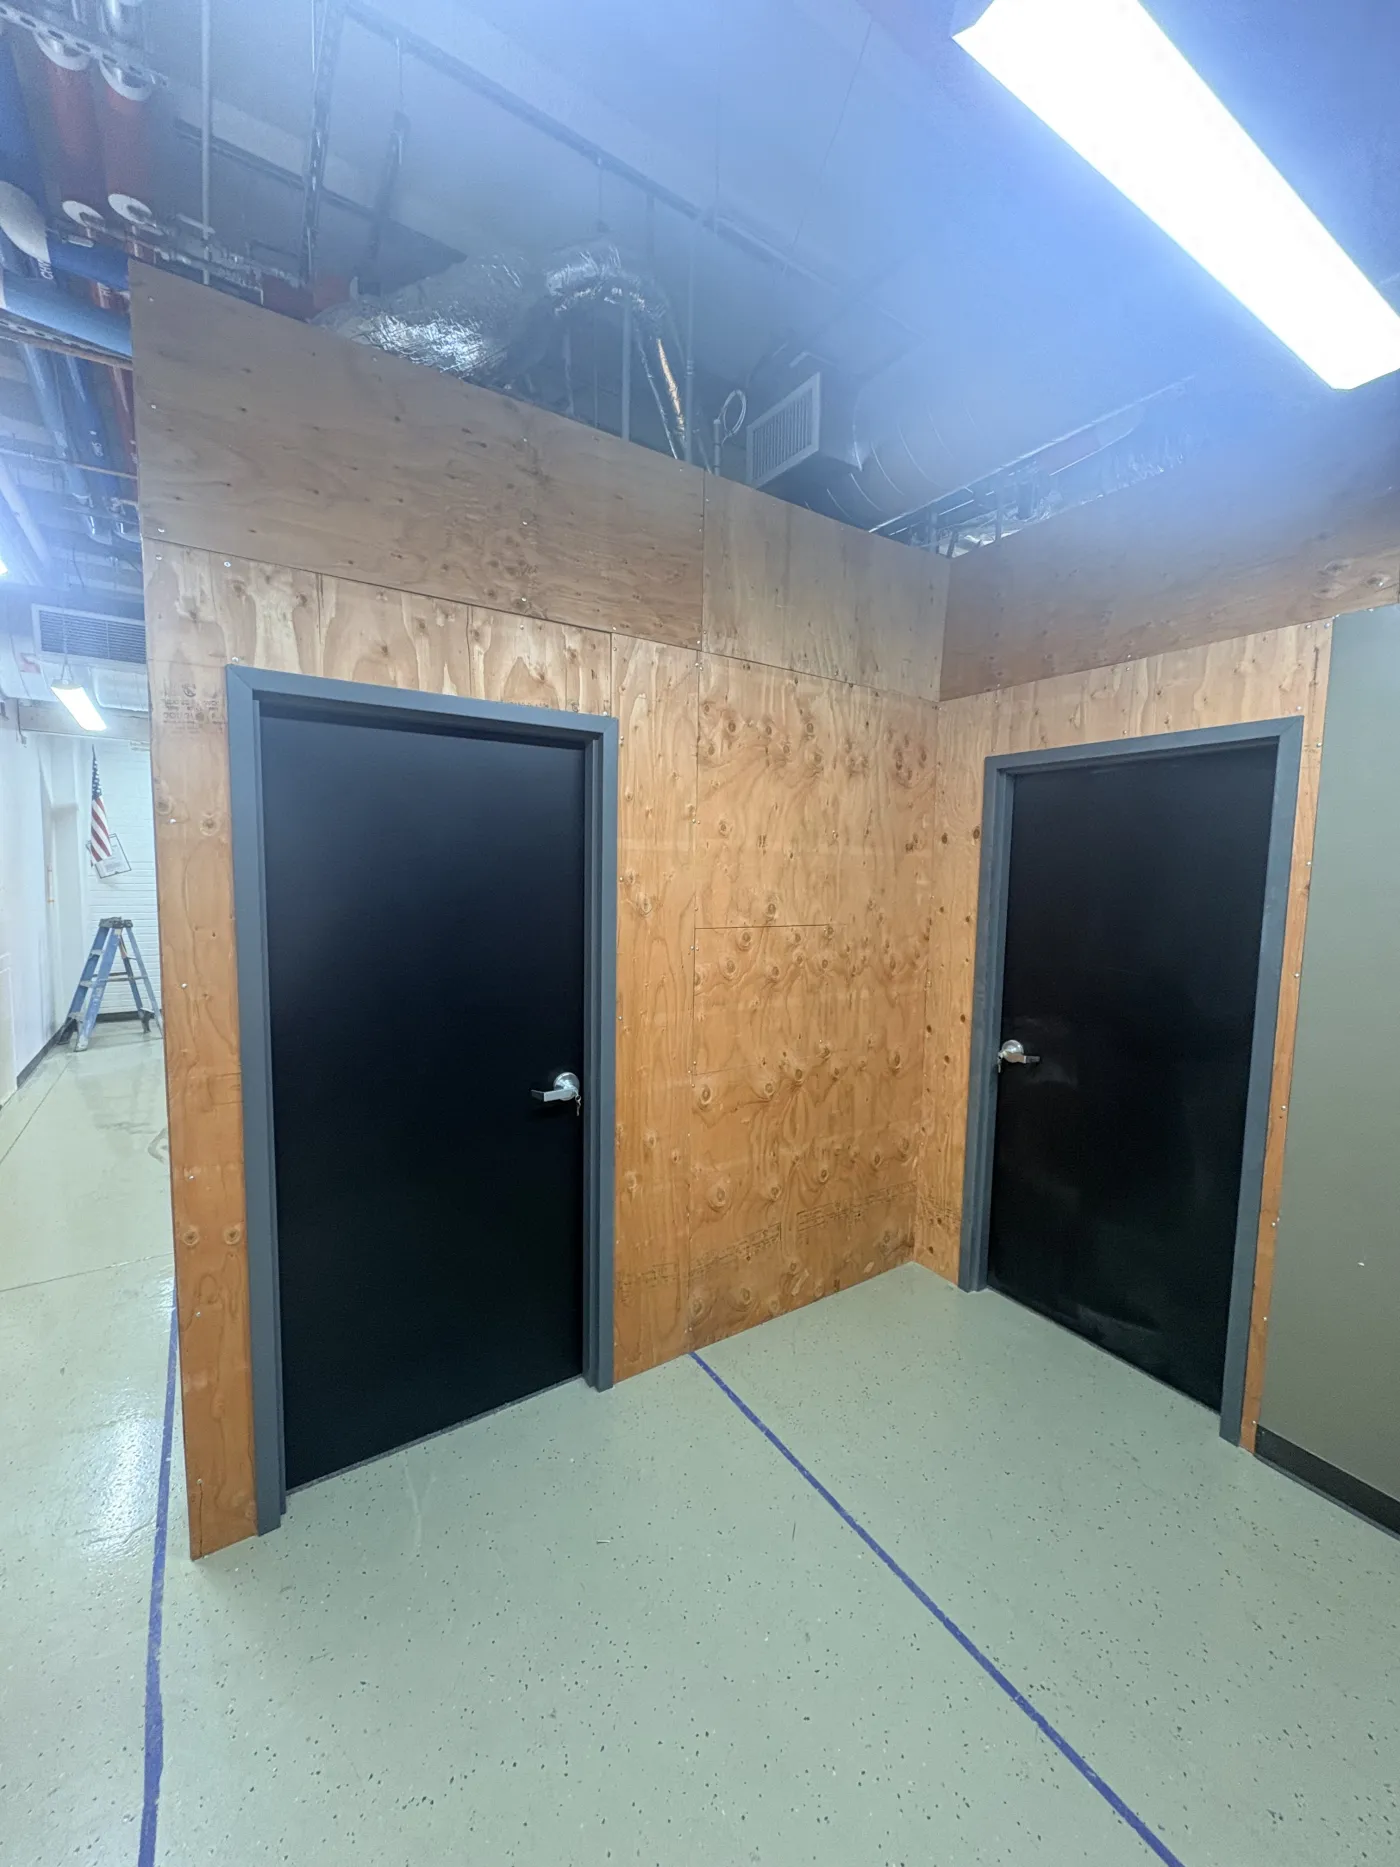
The two entrances to the laboratory, seen from the corridor.

The laboratory enclosure along the corridor, with observation window.
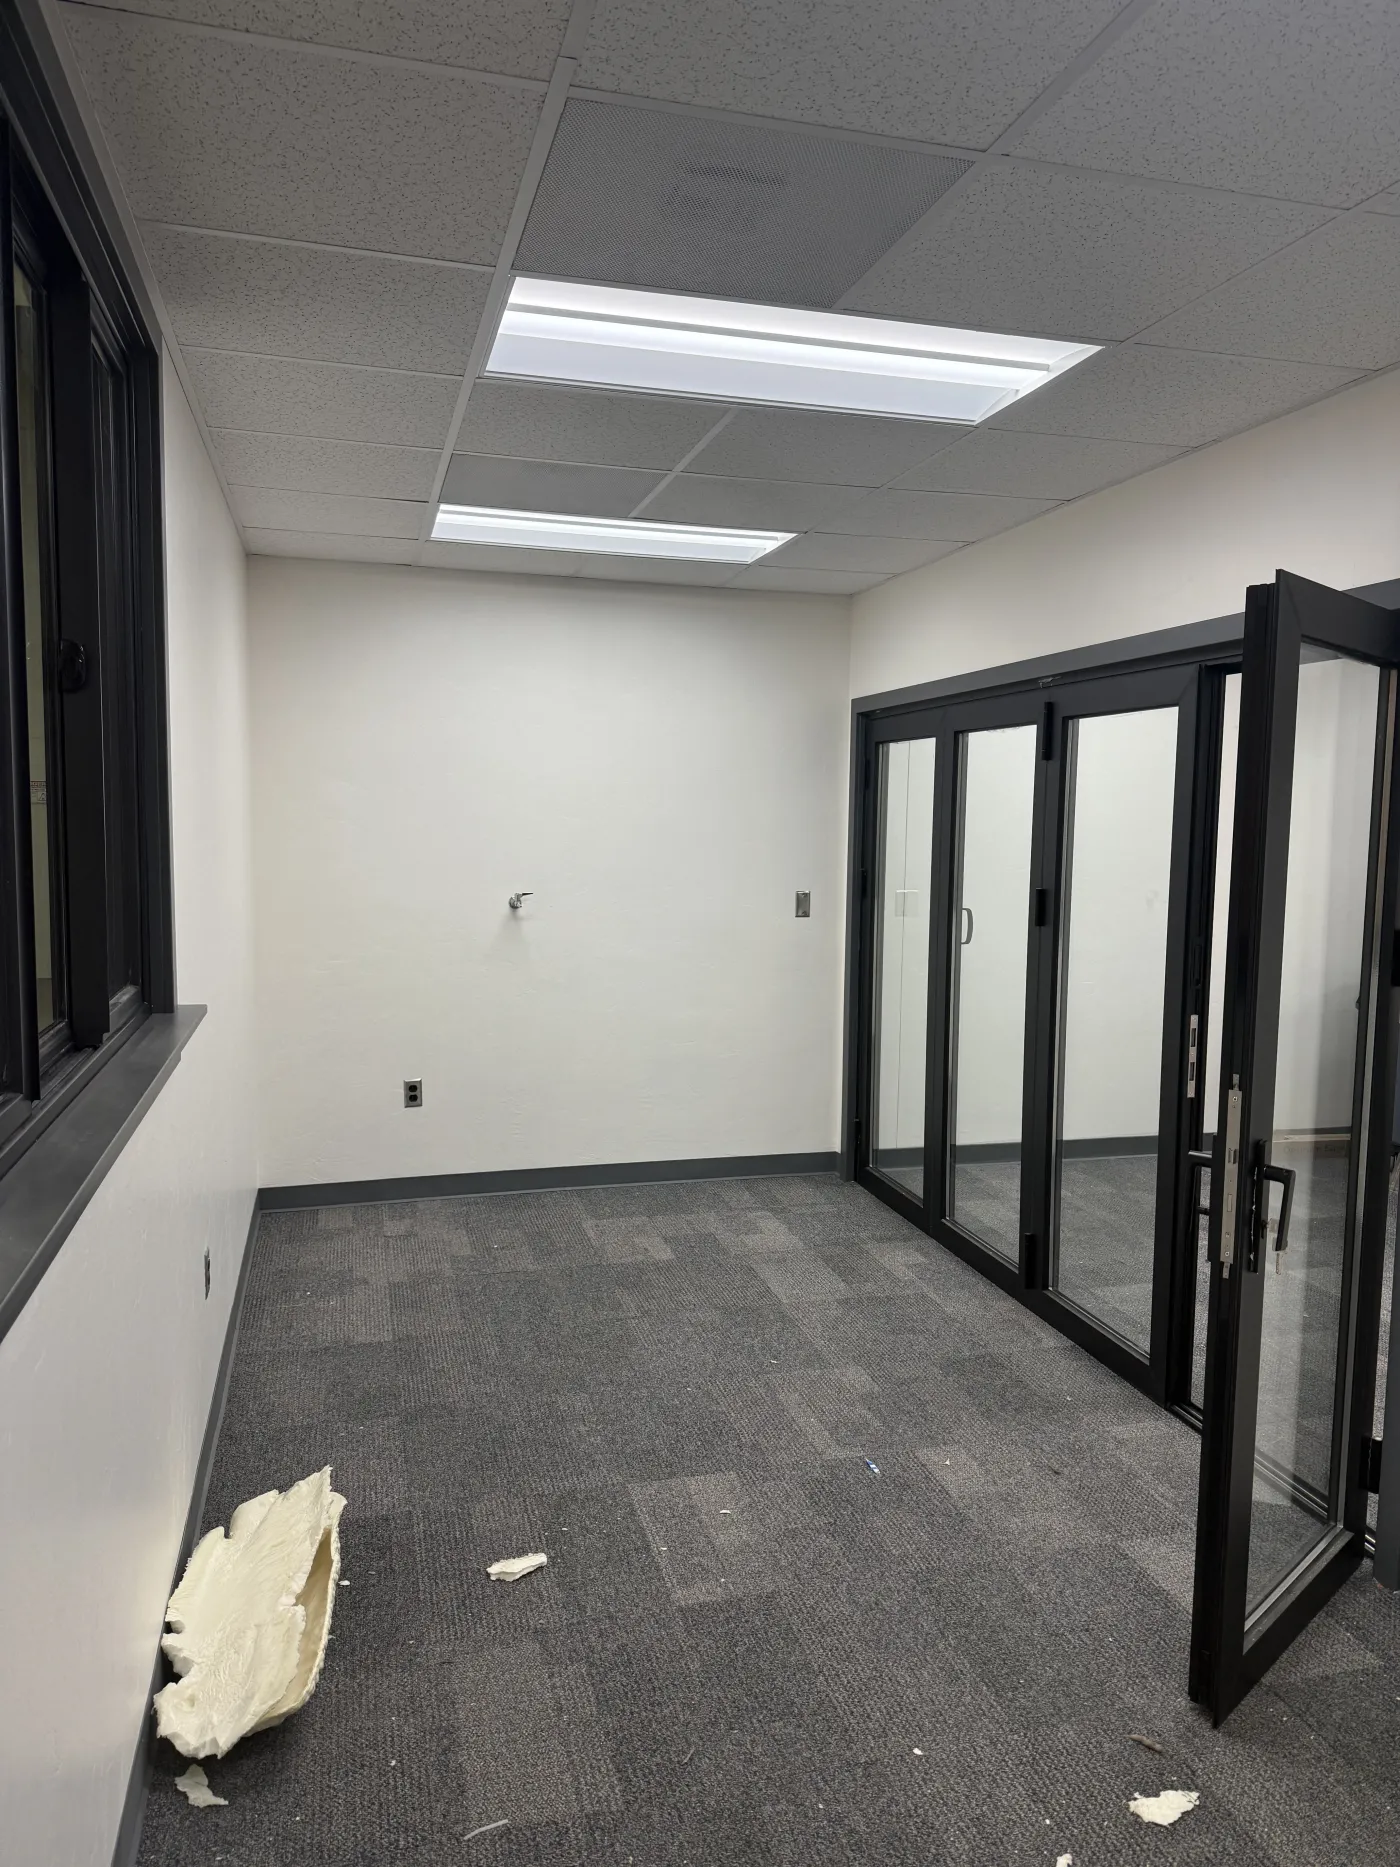
A chamber during fit-out — folding partition to the right, sliding observation window to the left.
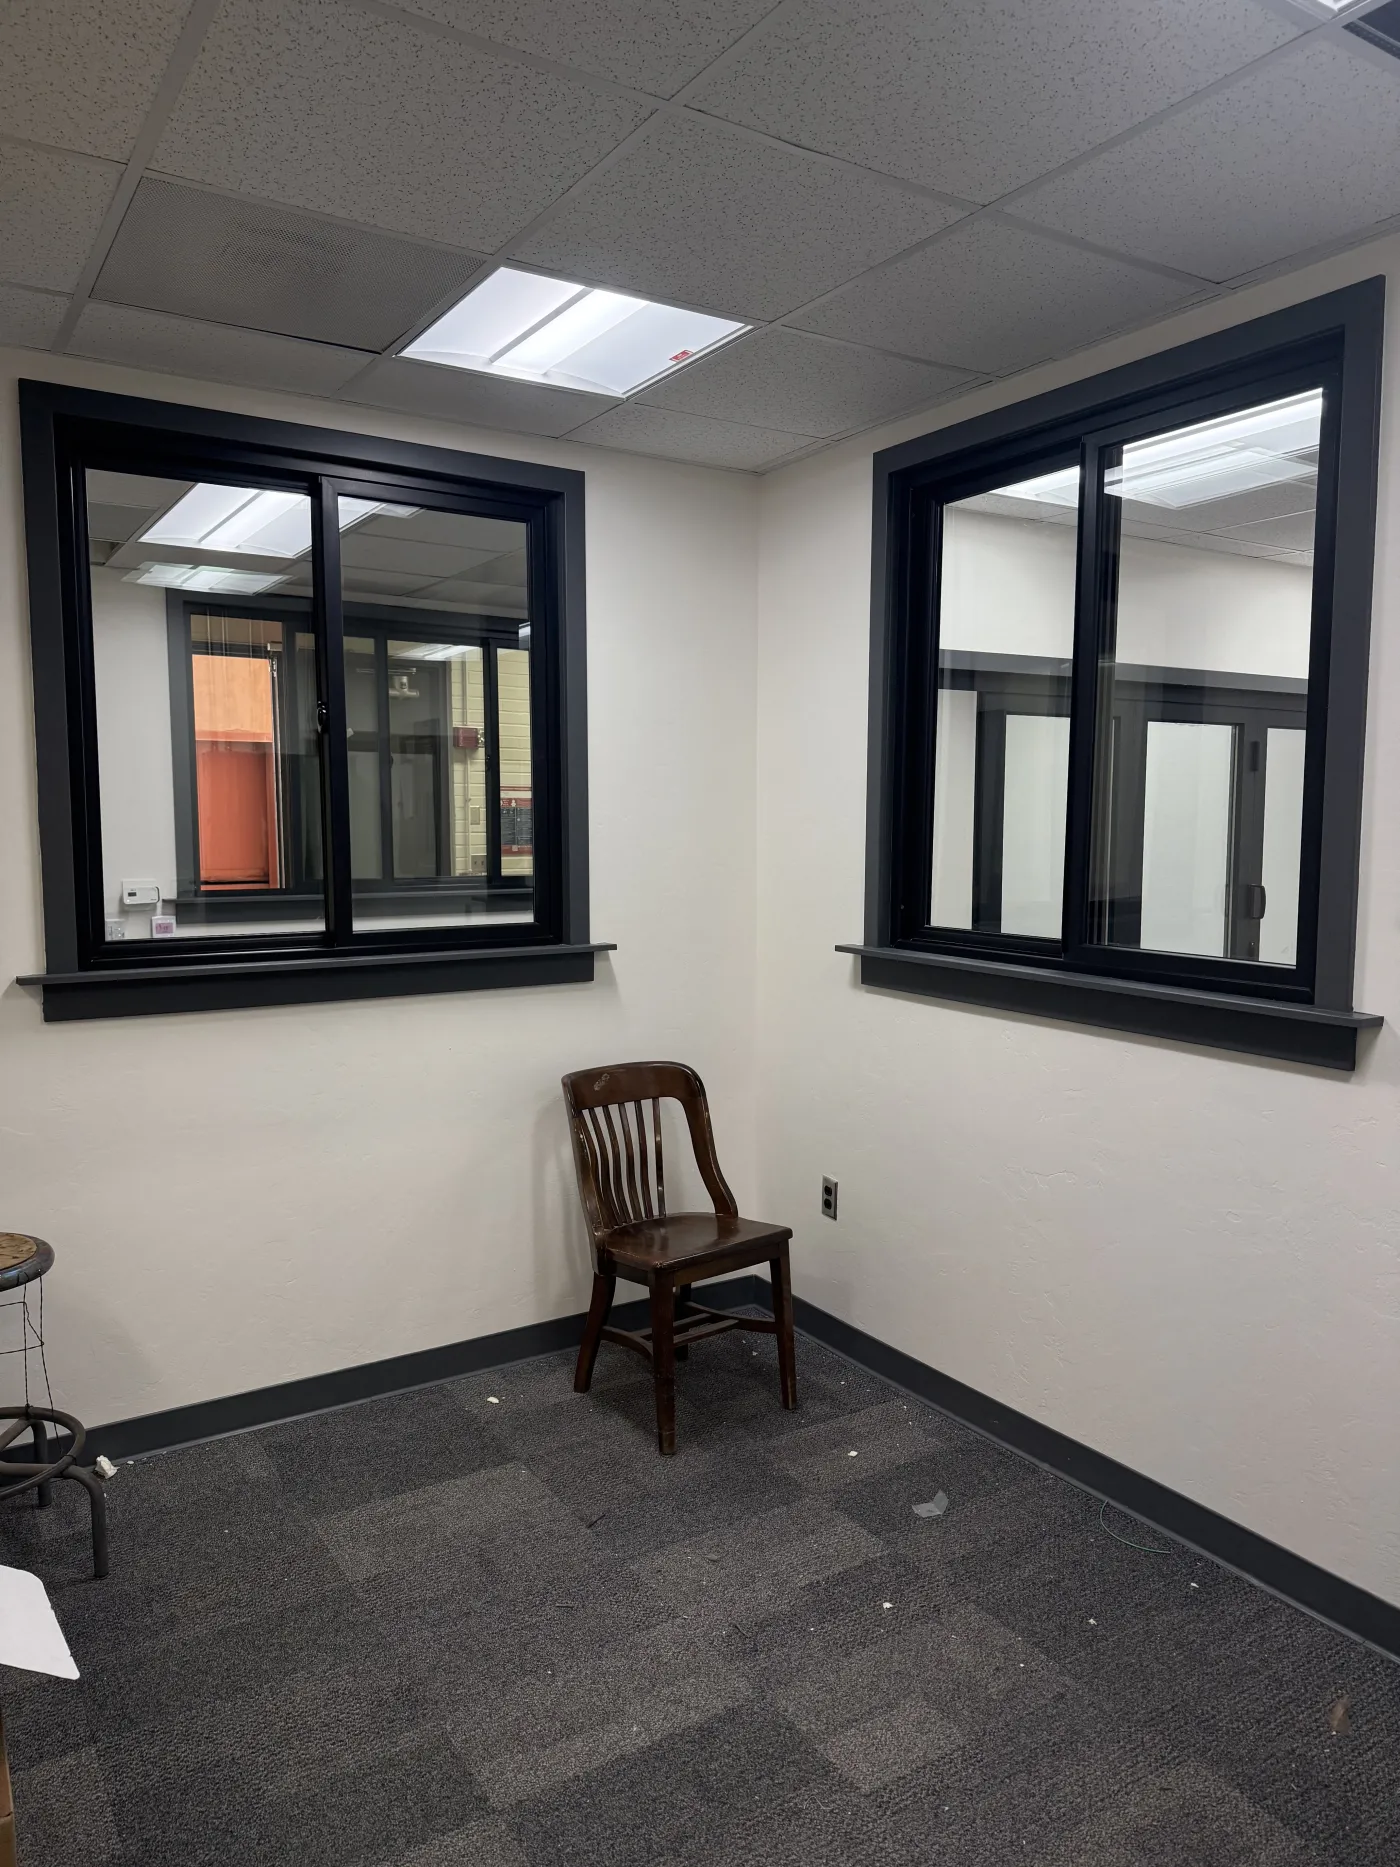
Observation windows into the corridor and the adjacent chamber.
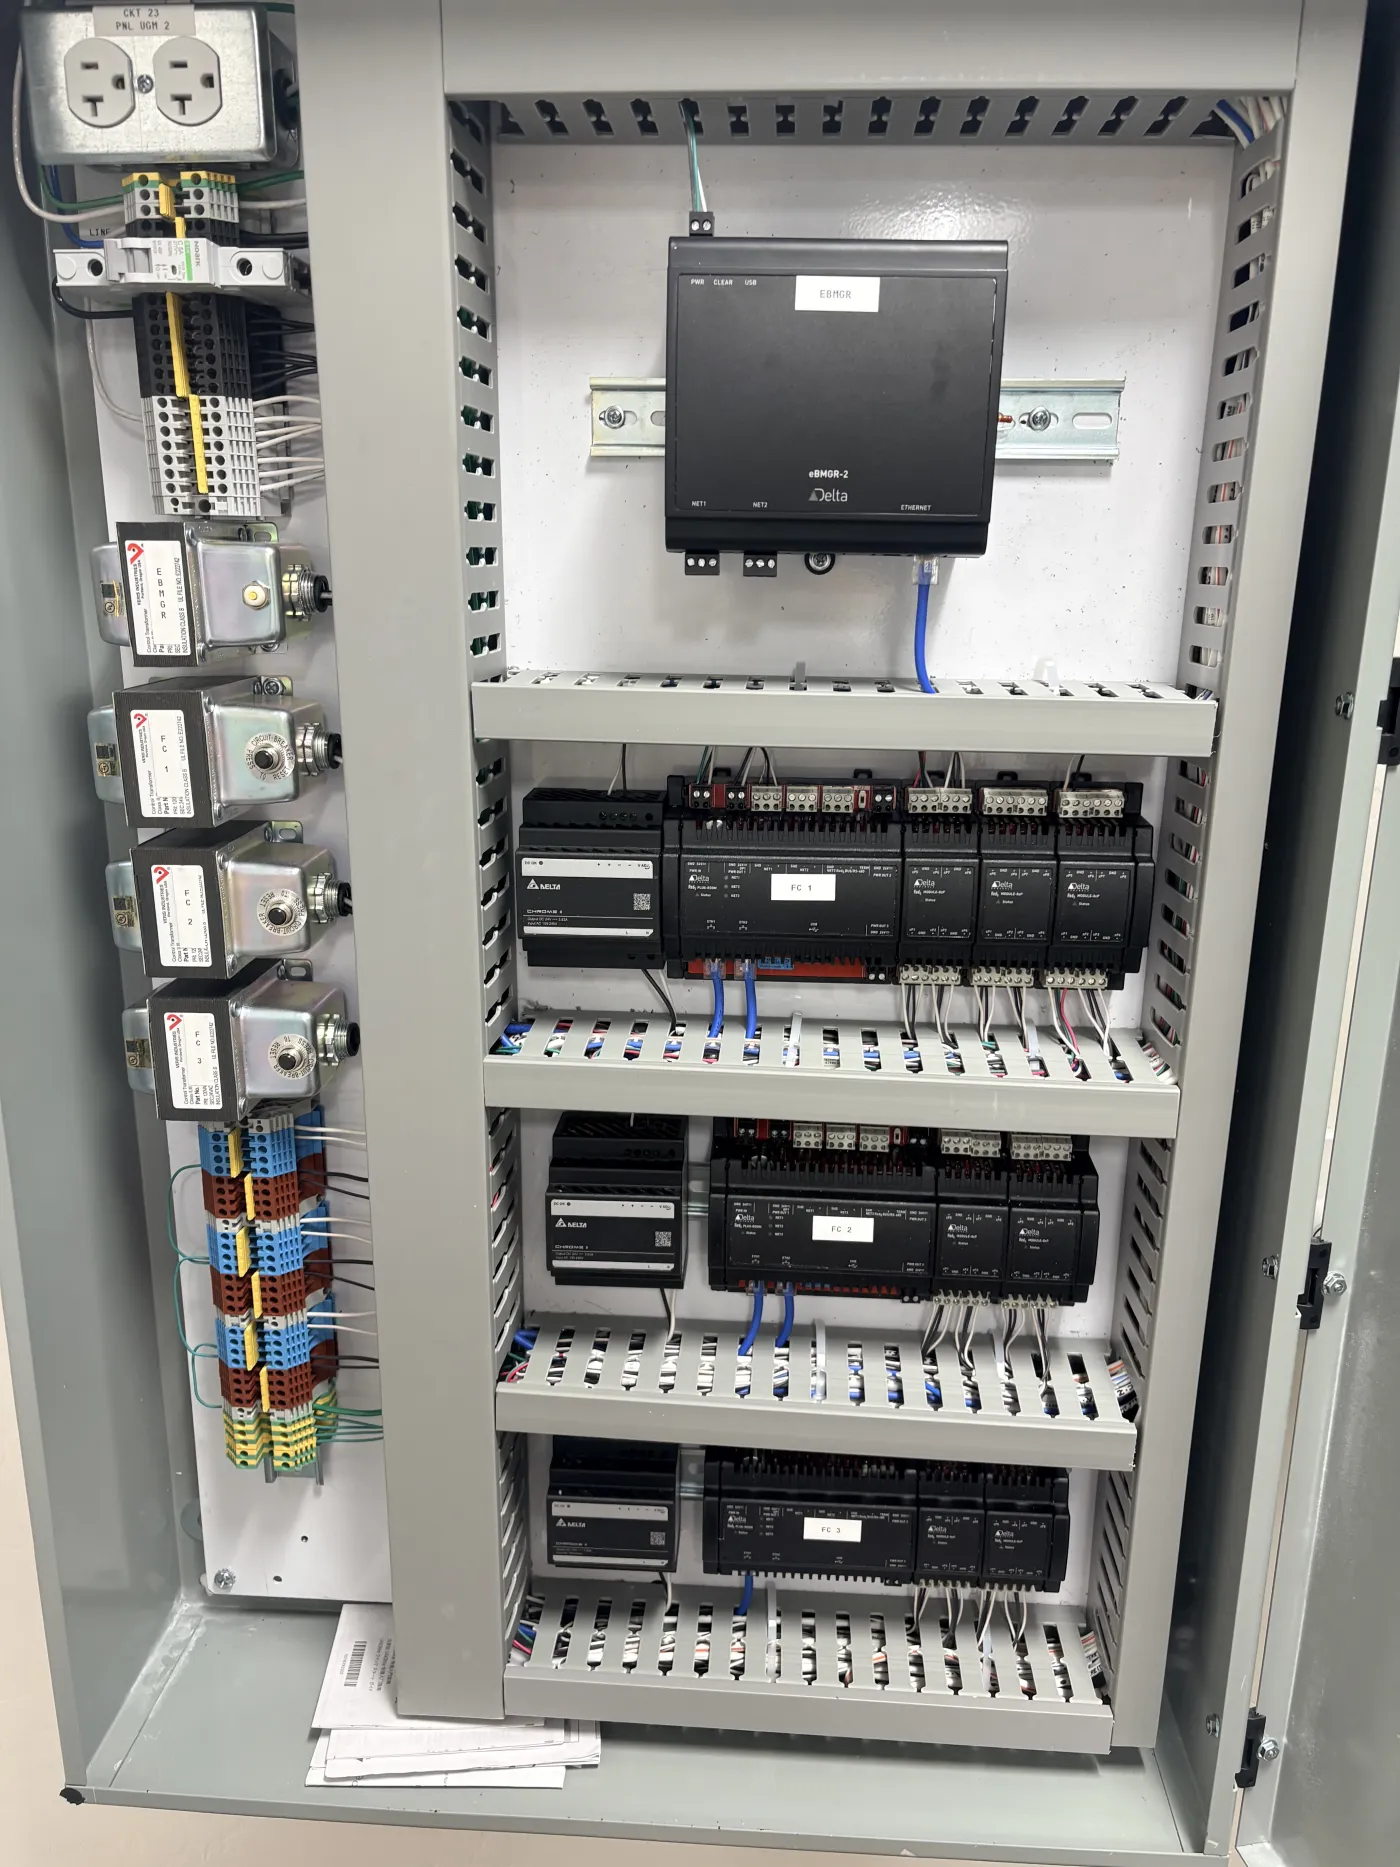
The building automation panel — DIN-rail controllers and field wiring.
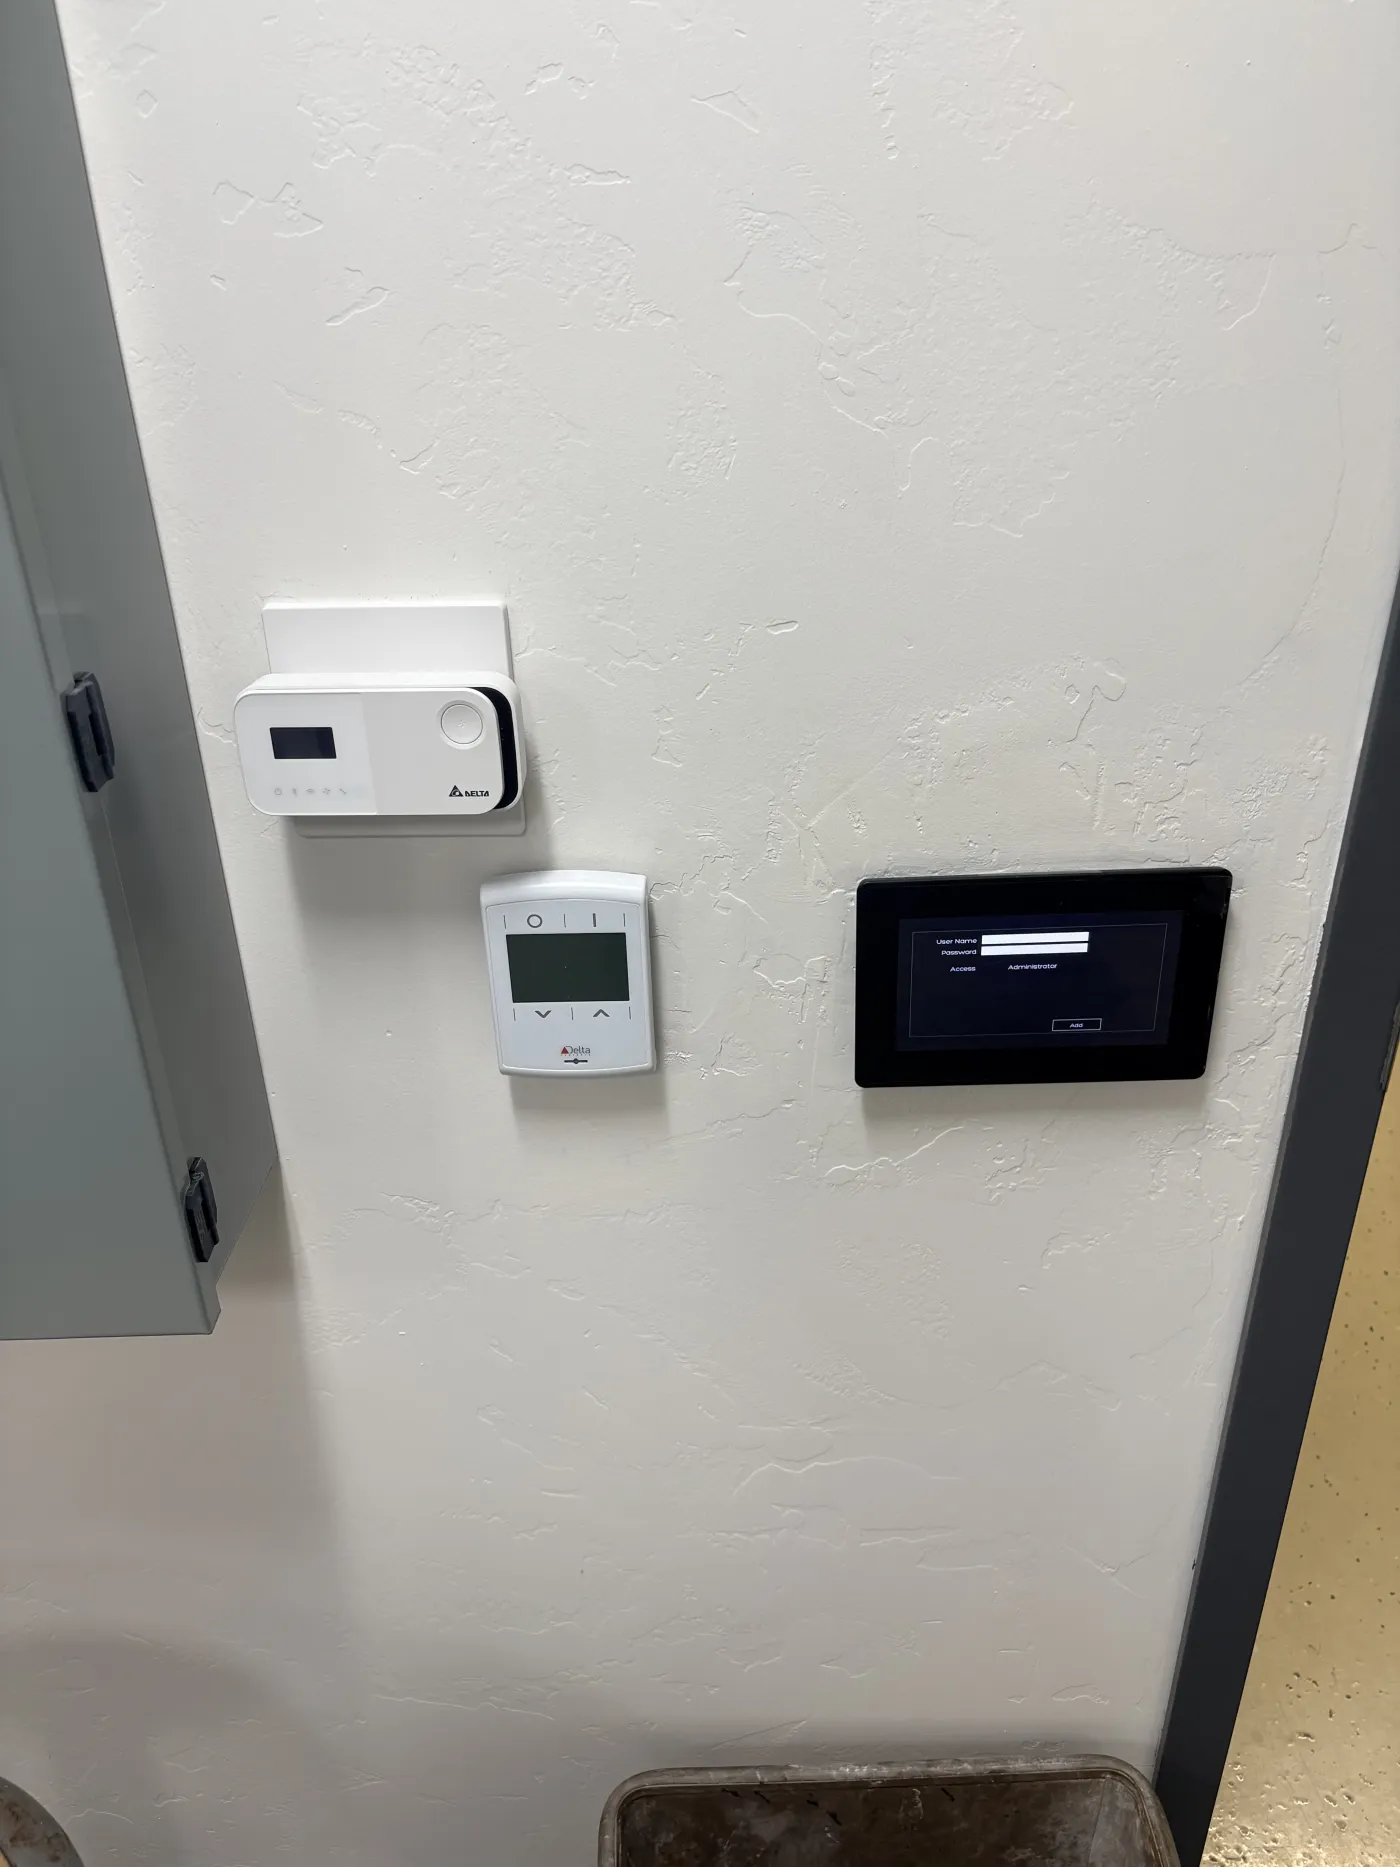
Wall-mounted IAQ monitor, programmable thermostat, and touchscreen interface in one of the chambers.
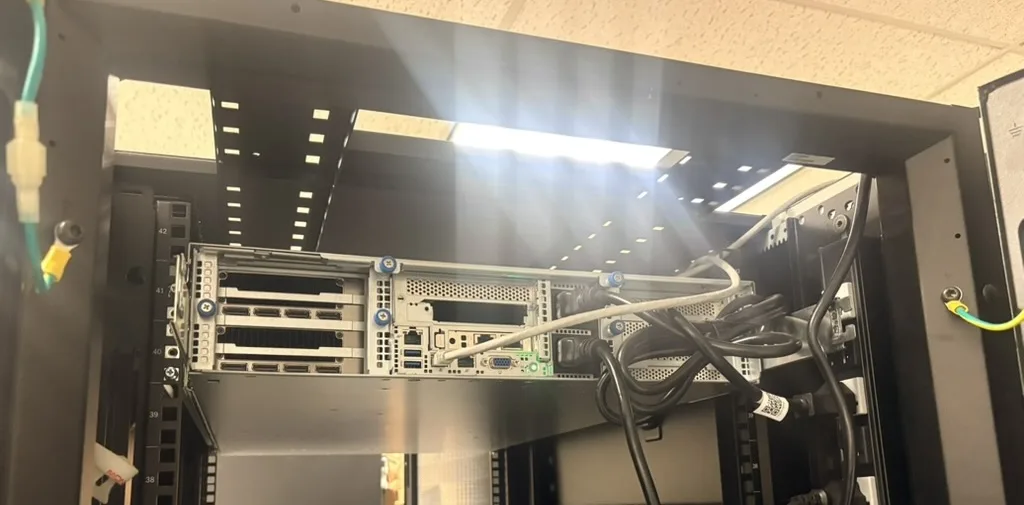
The rack-mounted data acquisition server in the Control Room.

Capability

What we can measure, and what we can move.

The three corners of the triangle need different hardware — sensing for the human, compute for the agent, actuation for the building. The lab carries all three.

Building automation

  • Delta Controls platform, managed through the enteliWEB cloud suite
  • Delta eZNT-T304 fully programmable thermostat in each zone
  • Thermostats accept external inputs for temperature, RH, CO₂ and occupancy
  • Delta UNOnext (UNO-9SW) IAQ monitor per zone
  • BACnet MS/TP field bus, bridged to BACnet/IP for campus integration
  • Custom control sequences, fine-interval logging, remote access

HVAC

  • Trane M-Series horizontal concealed fan coil unit per zone (Size 040)
  • 4-row chilled water cooling coil with hot water reheat coil
  • MERV 13 filtration, high-static fan motor
  • 2-way analog valves (2–10 VDC) driven by the BAS
  • Dedicated outdoor air connection ducted to each FCU return
  • Repositionable diffusers — 12″ or 18″ ceiling tiles, flexible ductwork
  • Portable heaters, portable AC units and air purifiers for wider ranges

Environmental & IEQ sensing

Replicated in each of the three zones

  • Air temperature — five wall-mounted sensors at varied heights
  • Relative humidity — five co-located wall-mounted sensors
  • Mean radiant temperature — one ceiling-mounted sensor
  • CO₂ — three sensors (ppm)
  • PM2.5 and PM10 — three sensors each (µg/m³)
  • TVOC — three sensors (µg/m³)
  • Illuminance — three sensors (lux)
  • Sound level — three sensors (dBA)
  • One outdoor ambient sensor for temperature, humidity and CO₂

Occupancy & presence

Per zone in Chambers 1 and 2

  • Three passive infrared (PIR) sensors
  • Three ultrasonic sensors
  • Three Doppler radar sensors
  • Three technologies side by side for cross-validation and benchmarking
  • PIR catches gross movement; radar registers typing and breathing

HVAC performance monitoring

  • Flow meters and insertion temperature sensors on chilled and hot water loops
  • Current transducers on each fan coil unit — kW and kWh per room
  • Duct and coil temperature sensors with thermowell protection
  • Six fan relays and current sensors across the three units
  • Differential pressure transmitters tracking filter loading

Lighting

  • 30 LED fixtures total — 10, 12 and 8 across the three zones
  • Controllable individually or in groups of two to four
  • Low heat output, chosen not to interfere with thermal experiments
  • Philips Hue White and Color Ambiance bulbs for tunable CCT
  • Operable manually, through enteliWEB, or via smart-home protocols

Compute & IT

  • High-specification server with two GPUs
  • Real-time ingestion, ML model training, building simulation workloads
  • Centralised storage for raw and processed sensor data
  • Two 27″ all-in-one workstations in the Control Room
  • Per-circuit energy monitoring across all loads in the lab

Research modes

Four ways the lab gets configured.

Cooling

Passive cooling, natural ventilation through the operable window, and evaporative effects — studying how Tucson's arid climate interacts with different ventilation approaches.

Heating

Occupant comfort at elevated indoor temperatures using hot water reheat and supplemental portable heaters. Relevant to adaptive comfort models and setpoint optimisation in warm climates.

Heat transfer

Radiative and convective exchange between surfaces, HVAC components and occupants, resolved spatially by the MRT sensor and the distributed air temperature array.

Daylighting

Natural daylight combined with artificial light, and its effect on visual comfort, energy use and circadian response.

Collaborate

Open to visiting researchers.

The lab is open to collaborators. If you'd like to run a study here, bring equipment in, or use the facility when it is between experiments, get in touch.